Washington Commanders Stadium
The stadium is conceived as a venue in a park, rooted in the region’s riverfront ecology and designed to support community health, daily recreation, and year-round gathering.

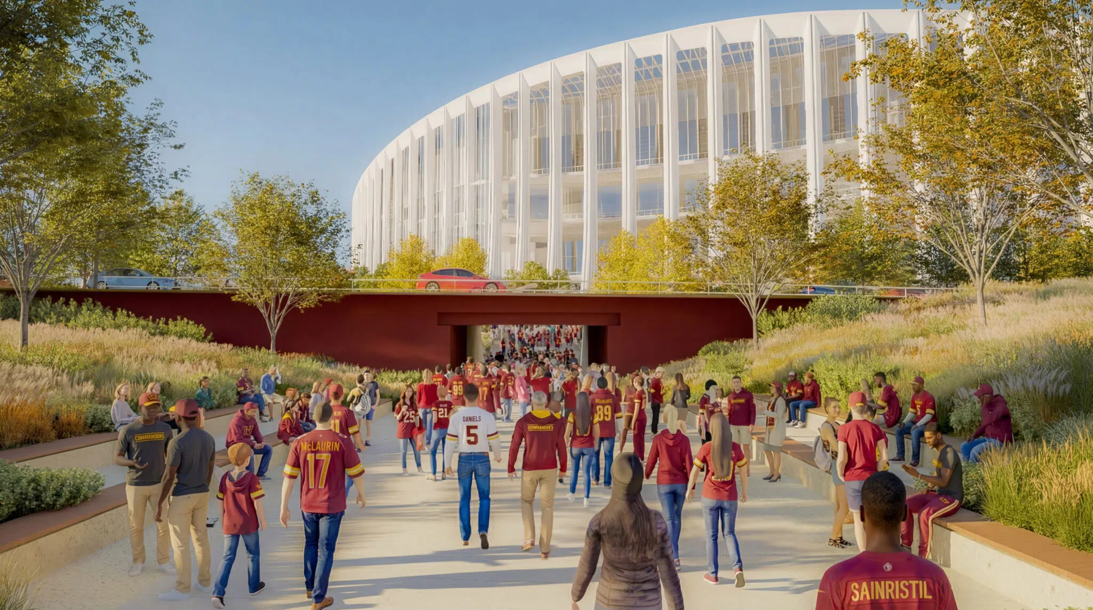
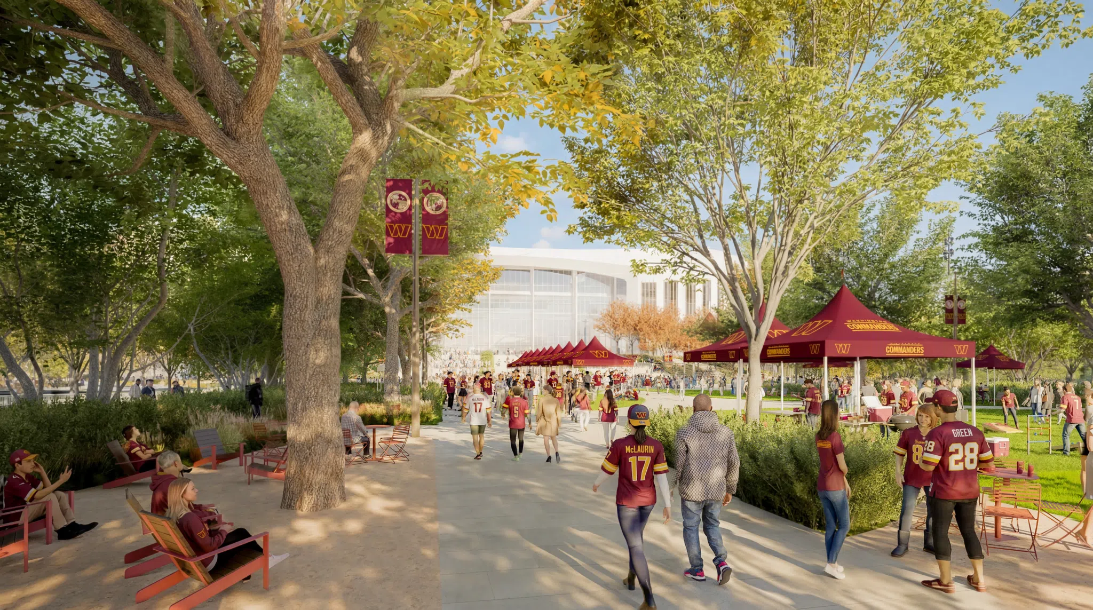
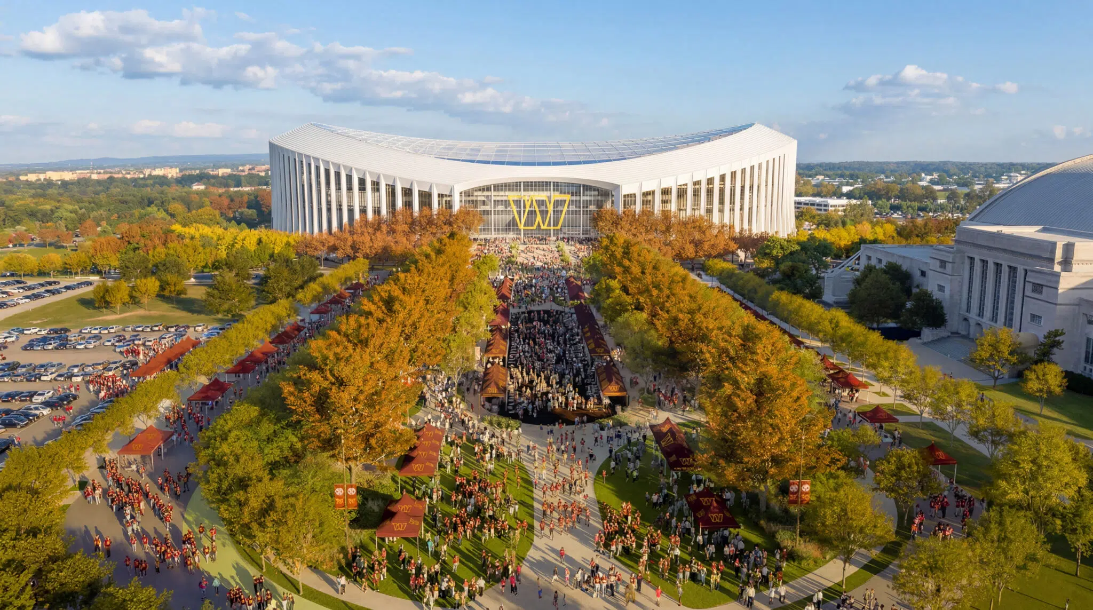
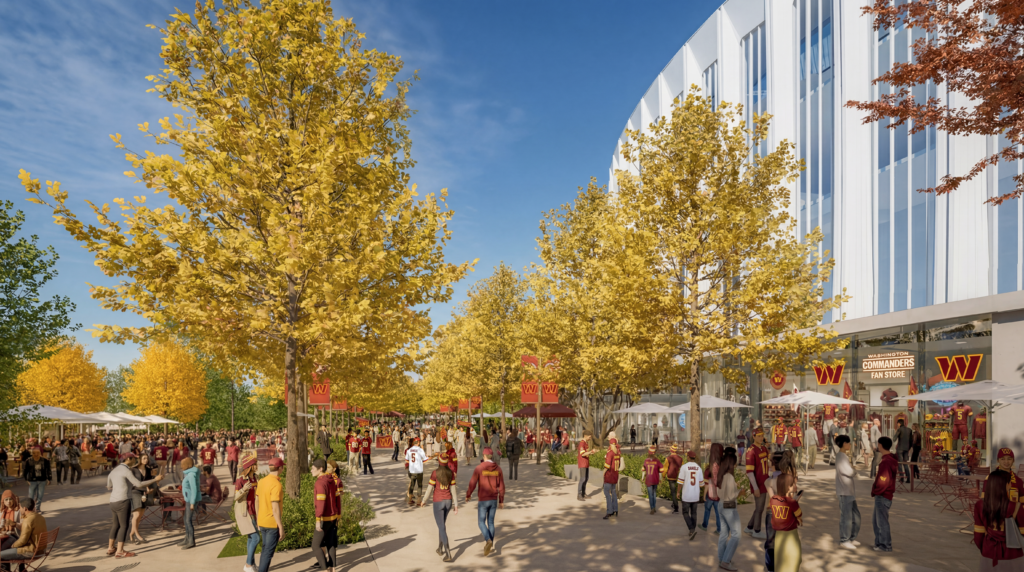
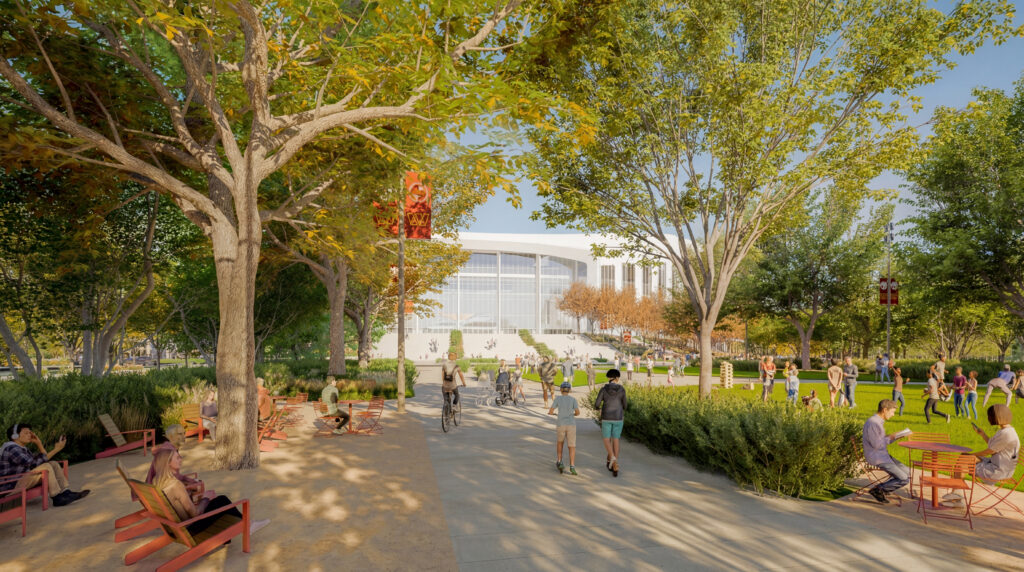
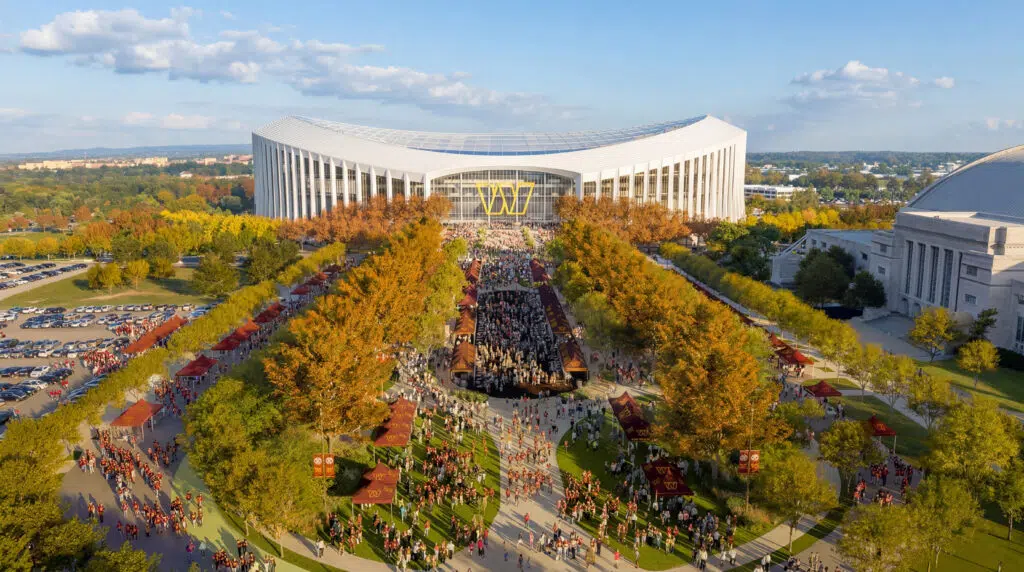
The landscape vision for the new Washington Commanders stadium and surrounding district establishes an immersive, resilient public realm that celebrates the natural beauty of the Washington, D.C., area. Conceived as a true “stadium in a park,” the plan pairs HKS’s design for the Commanders’ new home with OJB’s sweeping network of lawns, groves, promenades, and plazas that invite movement, play, and connection on game days and ordinary days alike. The landscape is organized as a robust, adaptable sequence of outdoor rooms – cool and shaded in summer, bright and walkable in winter, and animated by the colors of spring and fall. These spaces expand to welcome the energy of stadium events and contract to match the rhythms of everyday neighborhood life, offering paths for a lunchtime loop, places to meet friends, and calm pockets for rest and reflection. Native and climate-resilient plantings strengthen habitat, manage stormwater, and create comfort at the ground plane. Blurring the boundary between the stadium and the city, the landscape is walkable and resilient.
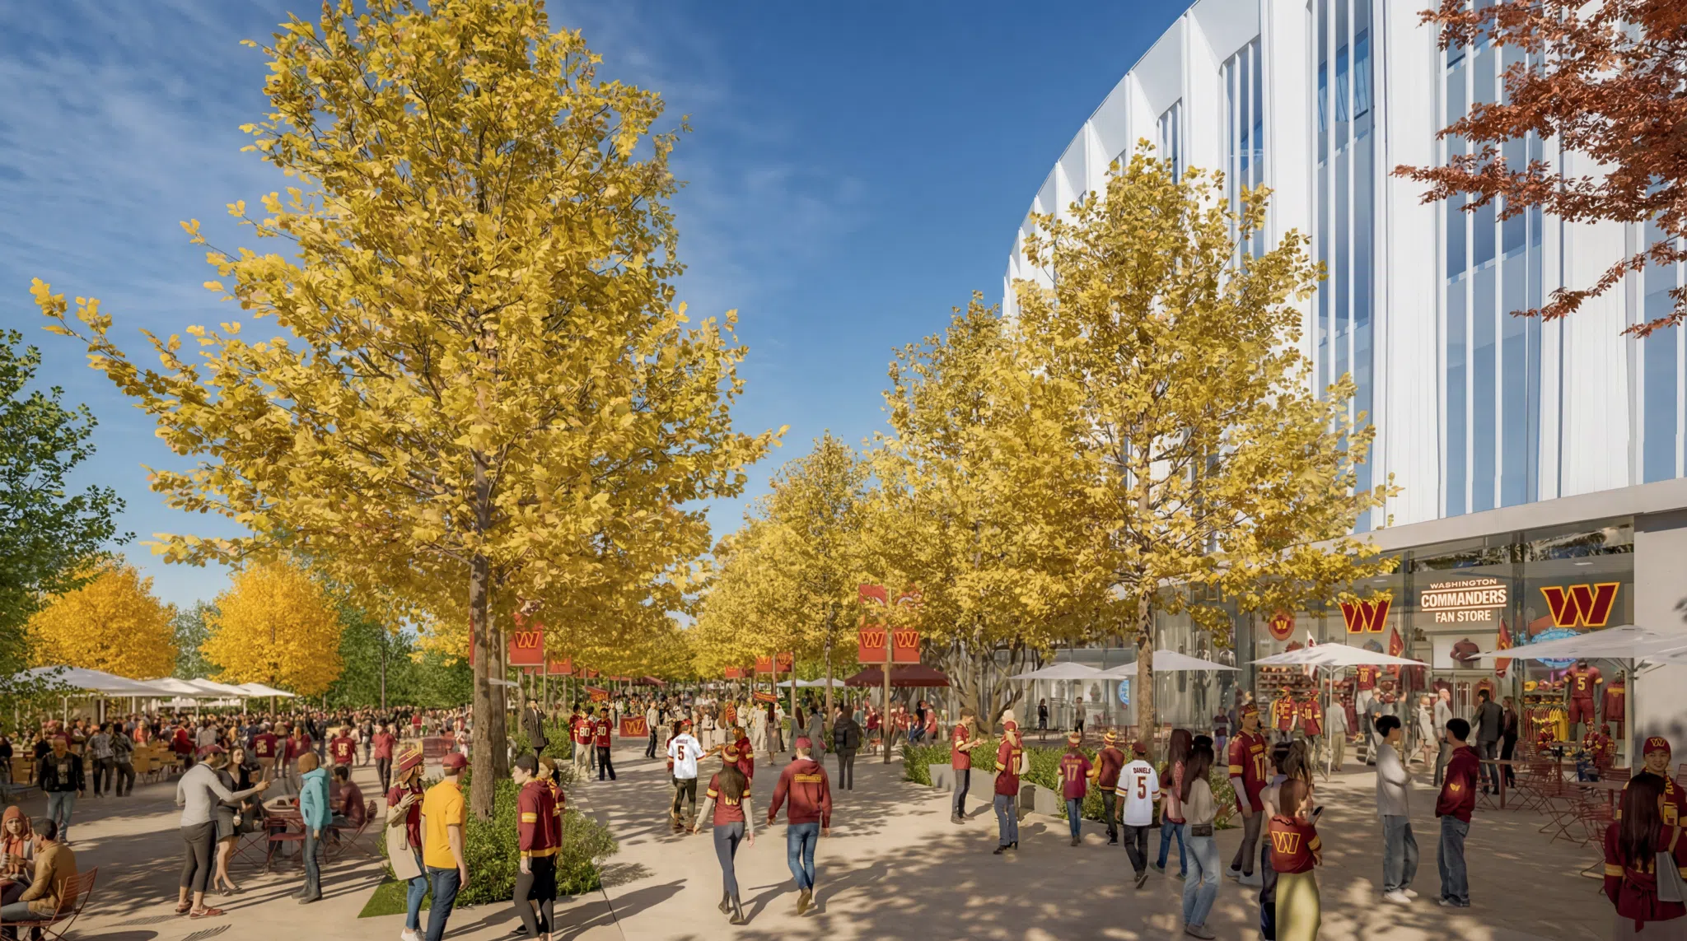
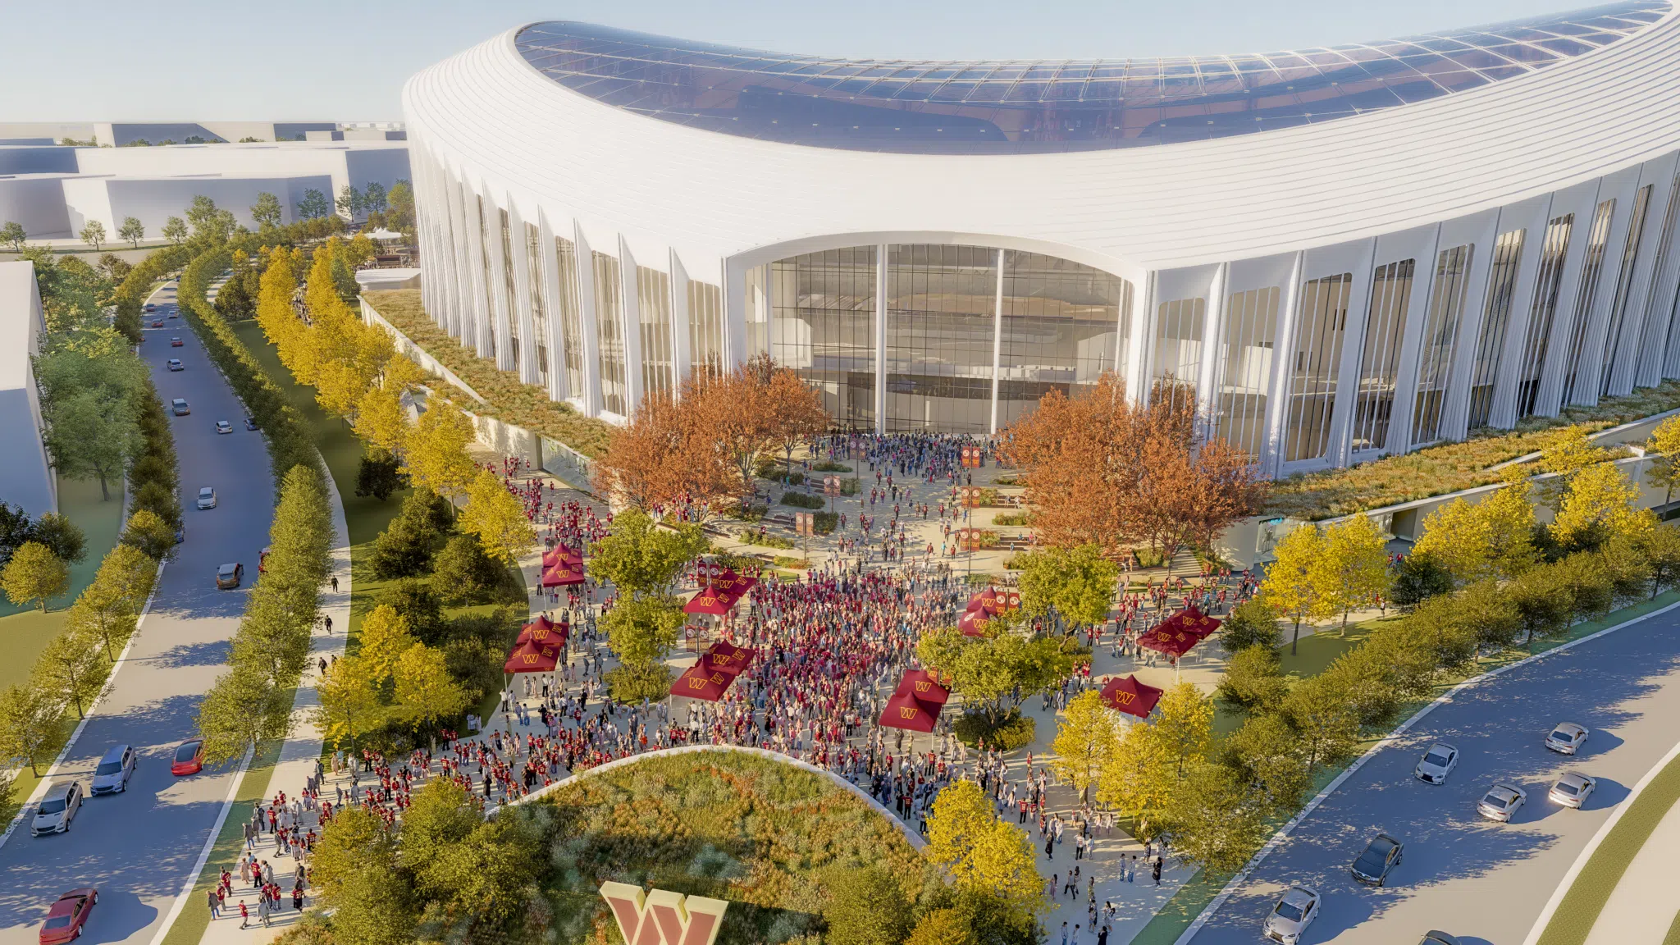
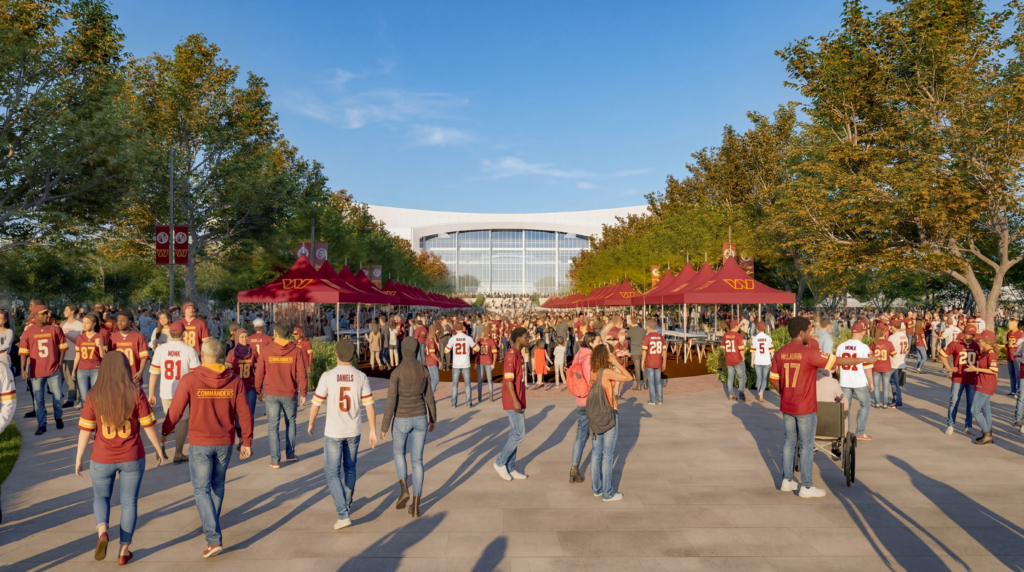
Arrival plazas establish welcoming gateways across the site, each marked by generous tree canopy, clear wayfinding, and comfortable places to pause. At the heart of this sequence, the Festival Plaza at 22nd Street NE will become the district’s front porch: a flexible outdoor place for seasonal markets, watch parties, performances, community events, and game-day traditions. A continuous promenade loops the stadium and links the east and west plazas, creating a park-like civic corridor that organizes movement, frames views, and stitches the broader district together with a walkable, green edge. The site’s natural grade change is embraced as an experiential asset, with an approach that feels both robust and distinctly of this region. Situated on the former RFK Stadium site and aligned with the L’Enfant Plan, the project extends the existing waterfront and park experience and reinforces the idea of a “stadium in a park” at a truly civic scale. It enriches the surrounding recreational network with new plazas, public open spaces, and green areas that welcome neighbors, visitors, and fans alike. Designed to connect Washington’s historic core with the Anacostia River and adjacent landscapes, the site reflects values of openness, accessibility, and transparency, with at least 30 percent of the site dedicated to active and passive recreation.
”“We’re designing a landscape around the stadium that feels inseparable from Washington’s park and riverfront experience. It will offer something for everyone, in every season.”
--Jim Burnett




”The goal is a civic place that can hold the excitement of game day but also supports community health and well-being every day: spaces to walk, gather, play, recharge, and celebrate.